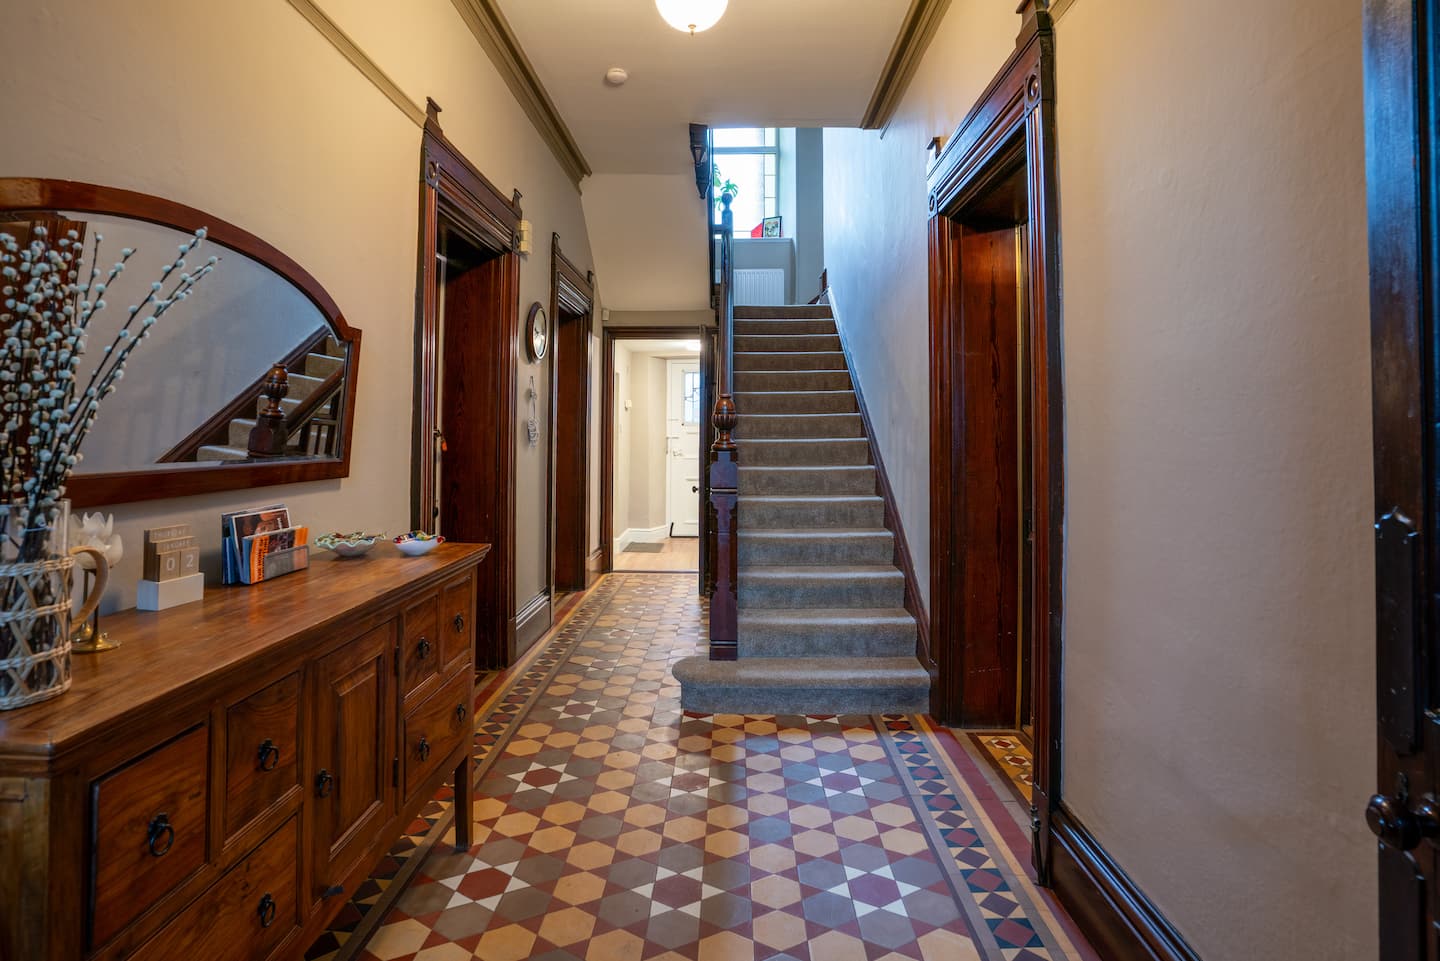
House Hall
Entrance hall and circulation space for the main house.
Entrance
A spacious Victorian house for family gatherings and group stays in Kendal.
Sleeps 8–10 · 4 bedrooms · 3 bathrooms plus additional WCs
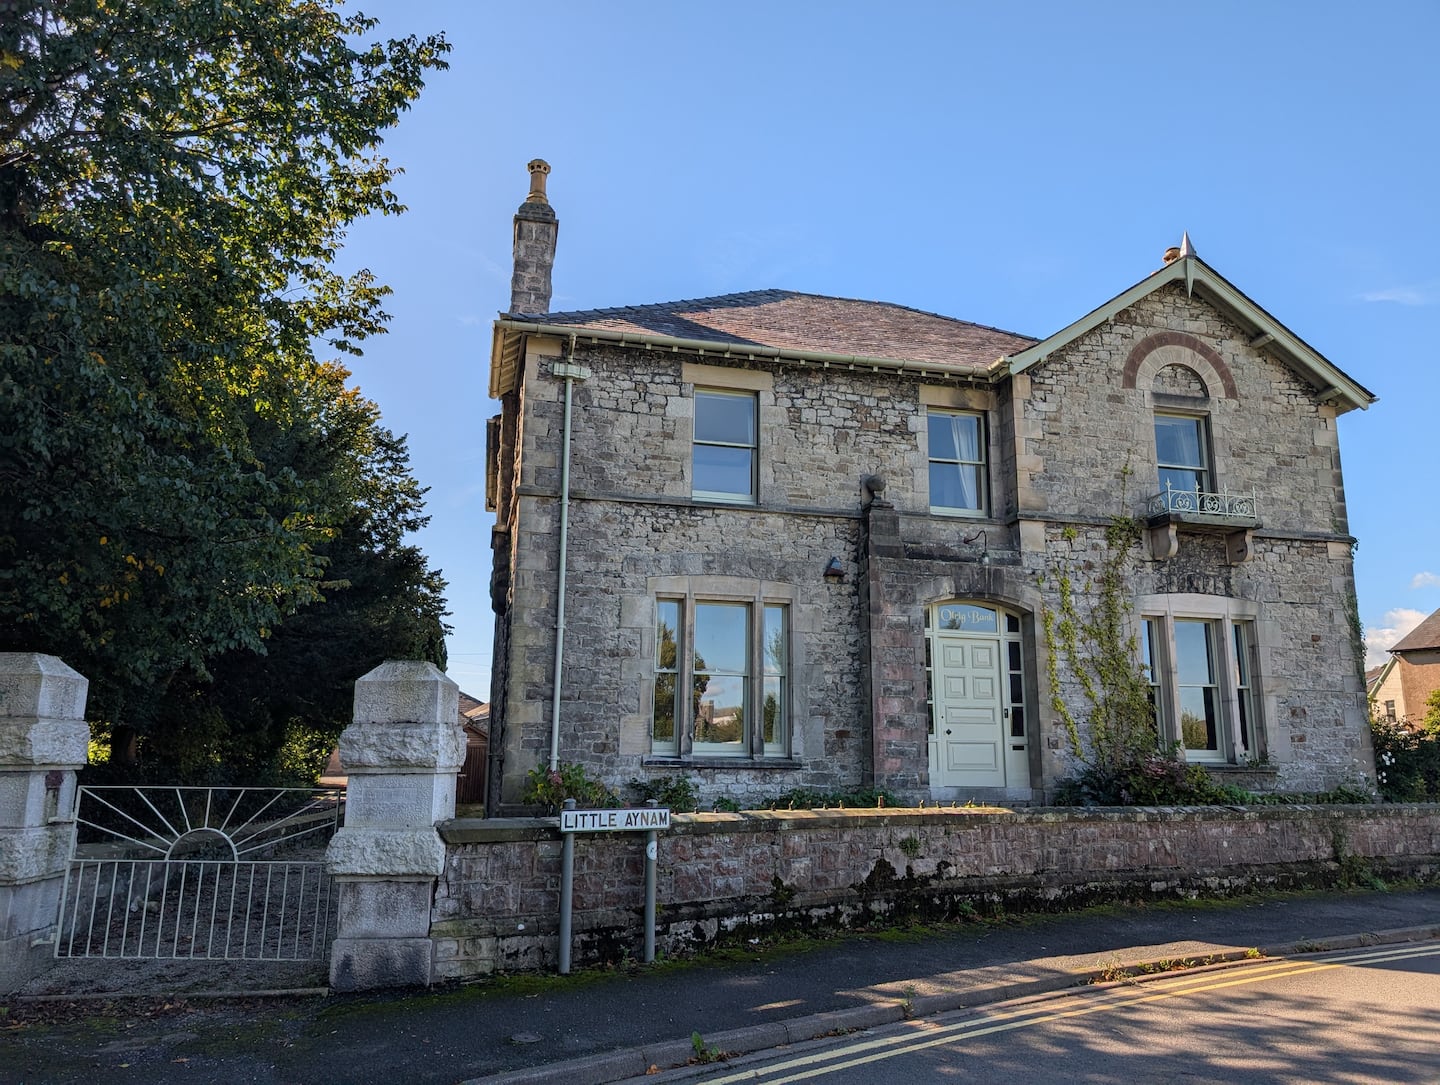
The Main House is the larger part of Olrig Bank, with generous shared rooms for spending time together. It includes a lounge, dining room, kitchen, four bedrooms, bathrooms and access to the large garden.
It is well suited to extended families and groups. Bedroom arrangements can vary according to the booking, so please ask Jenna to confirm the most suitable setup for your group.
Rooms and spaces included in this accommodation option.
Entrance hall and circulation space for the main house.
Entrance
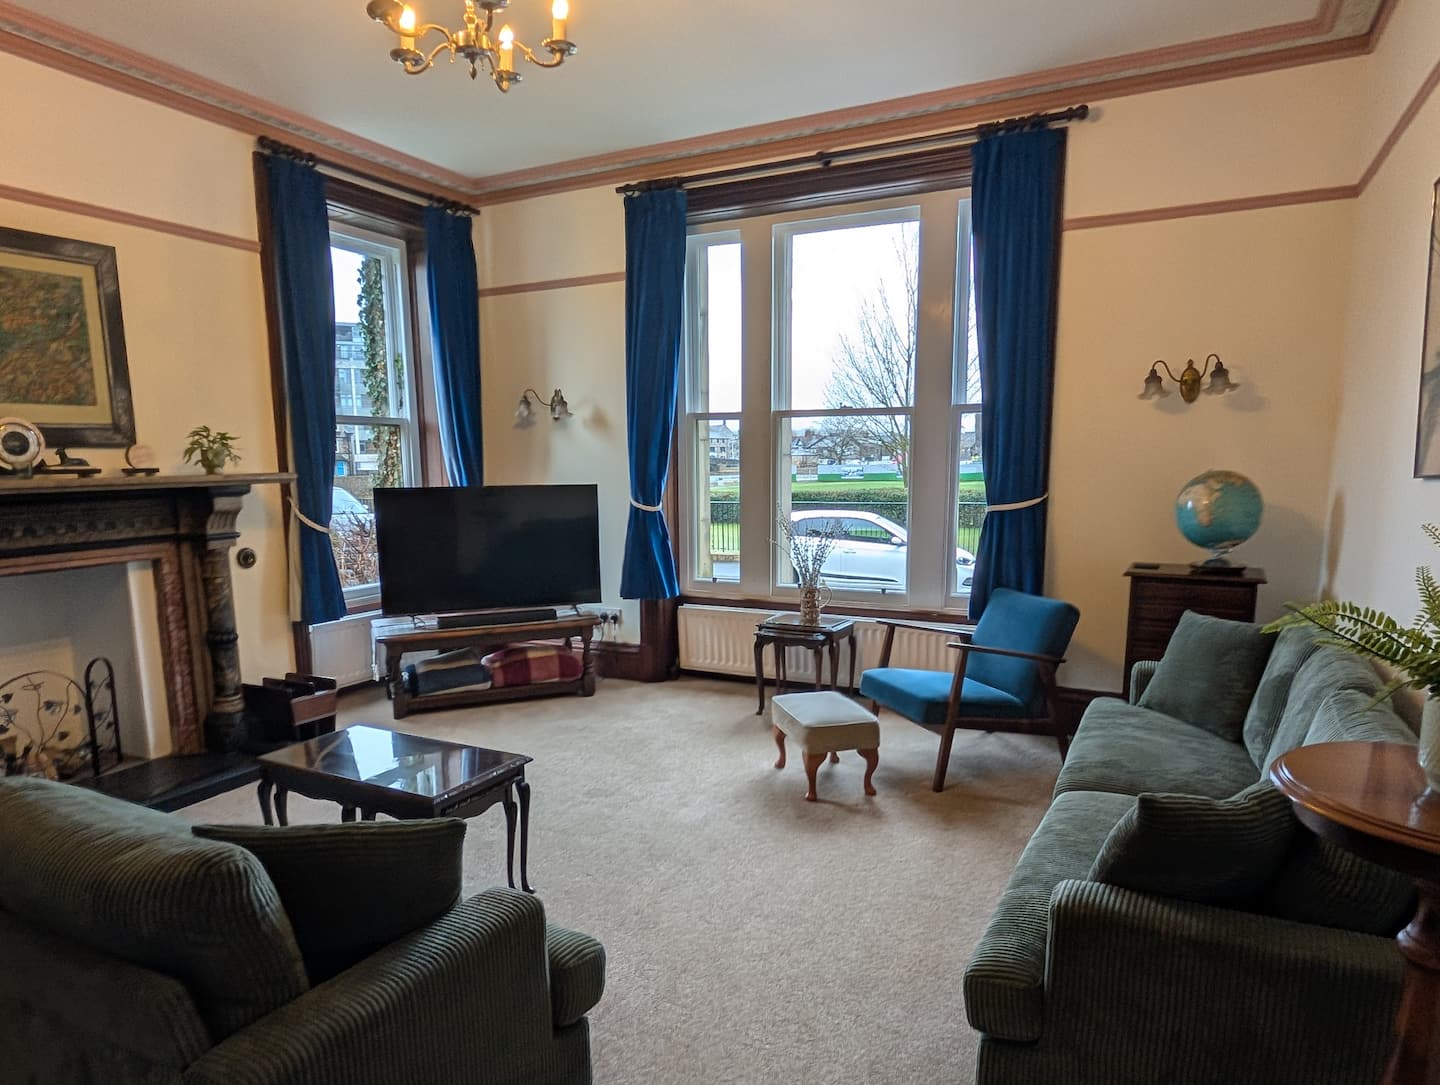
Main sitting room for relaxing together in the house.
Lounge
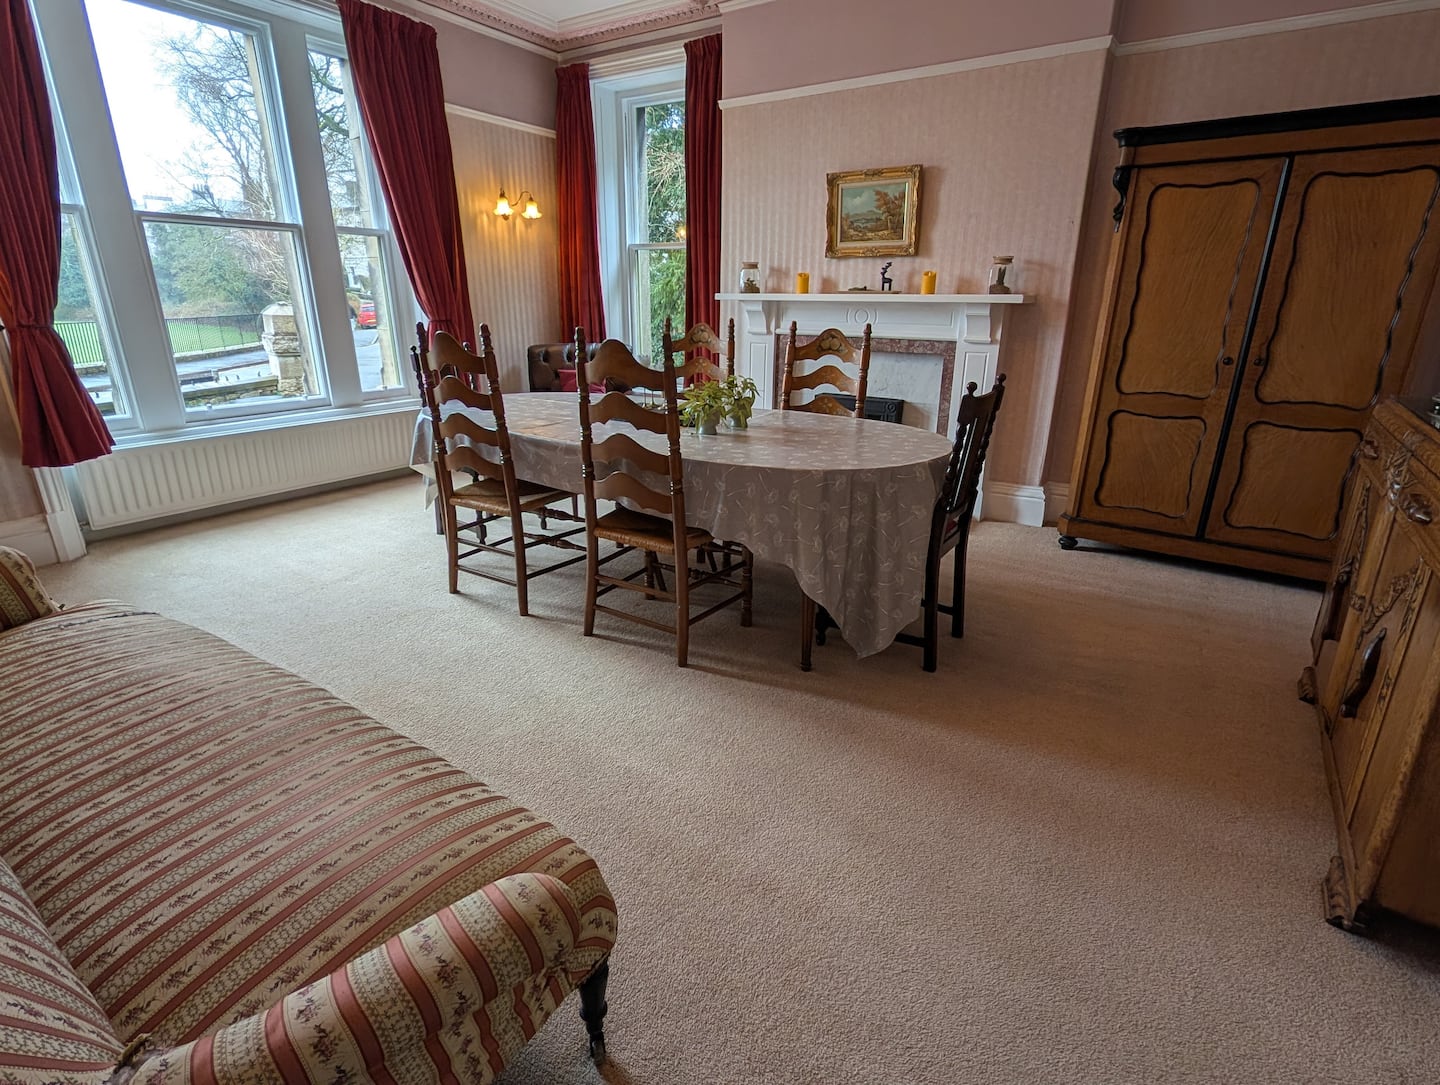
Dining space for meals and group gatherings in the main house.
Dining
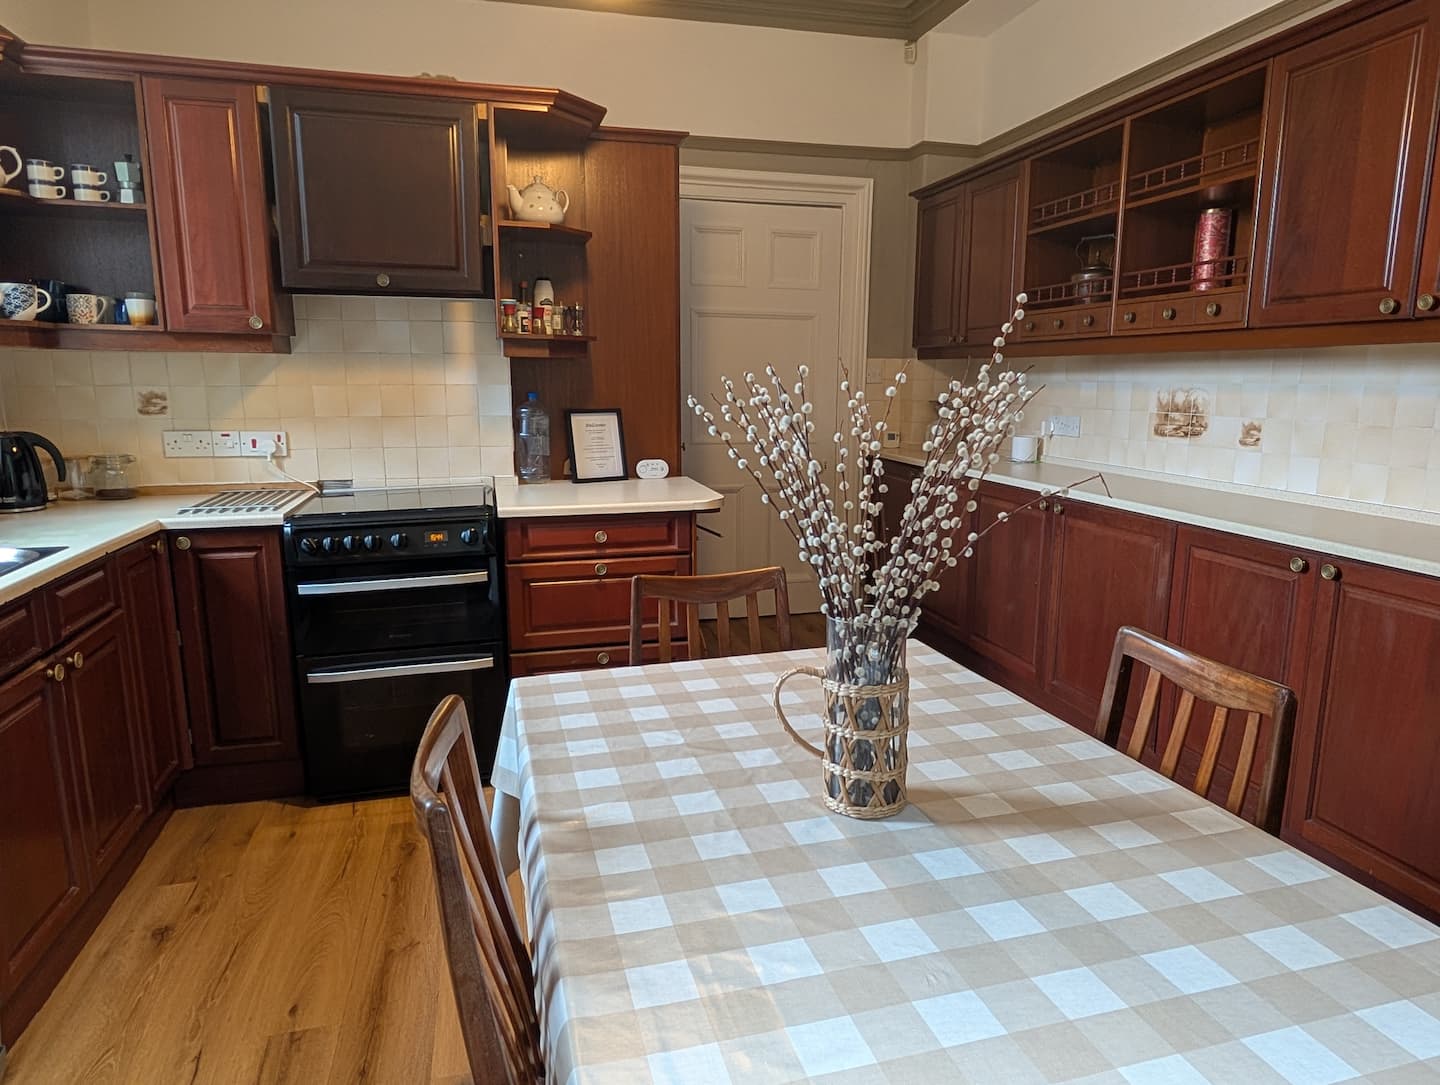
Kitchen space for preparing meals during a stay in the main house.
Kitchen
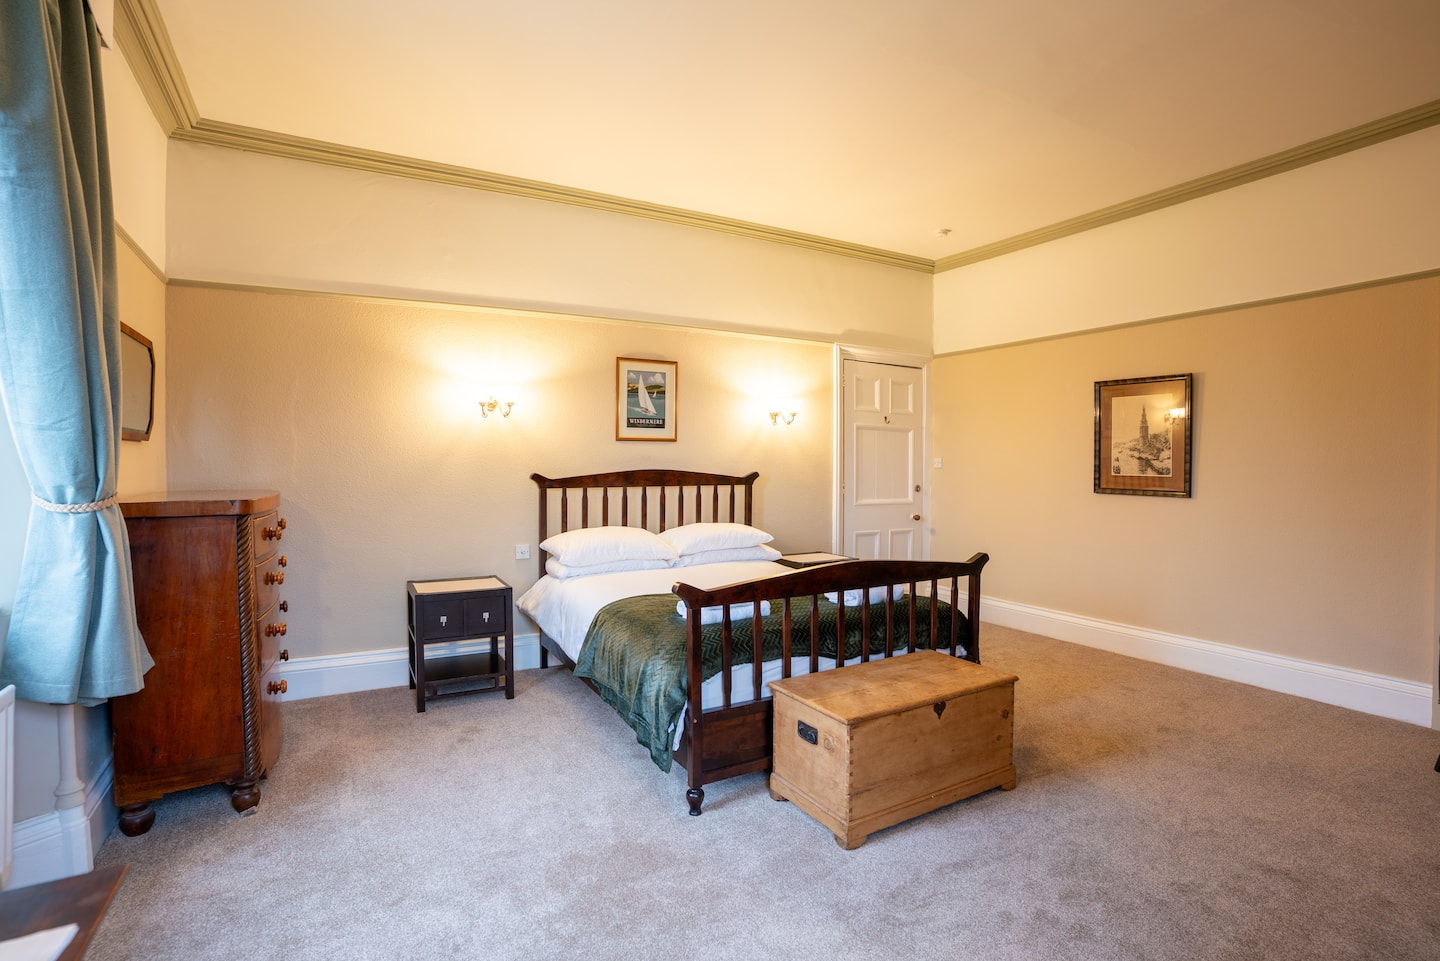
Bedroom in the main house.
Bedroom · Sleeps 2 · 1 bed
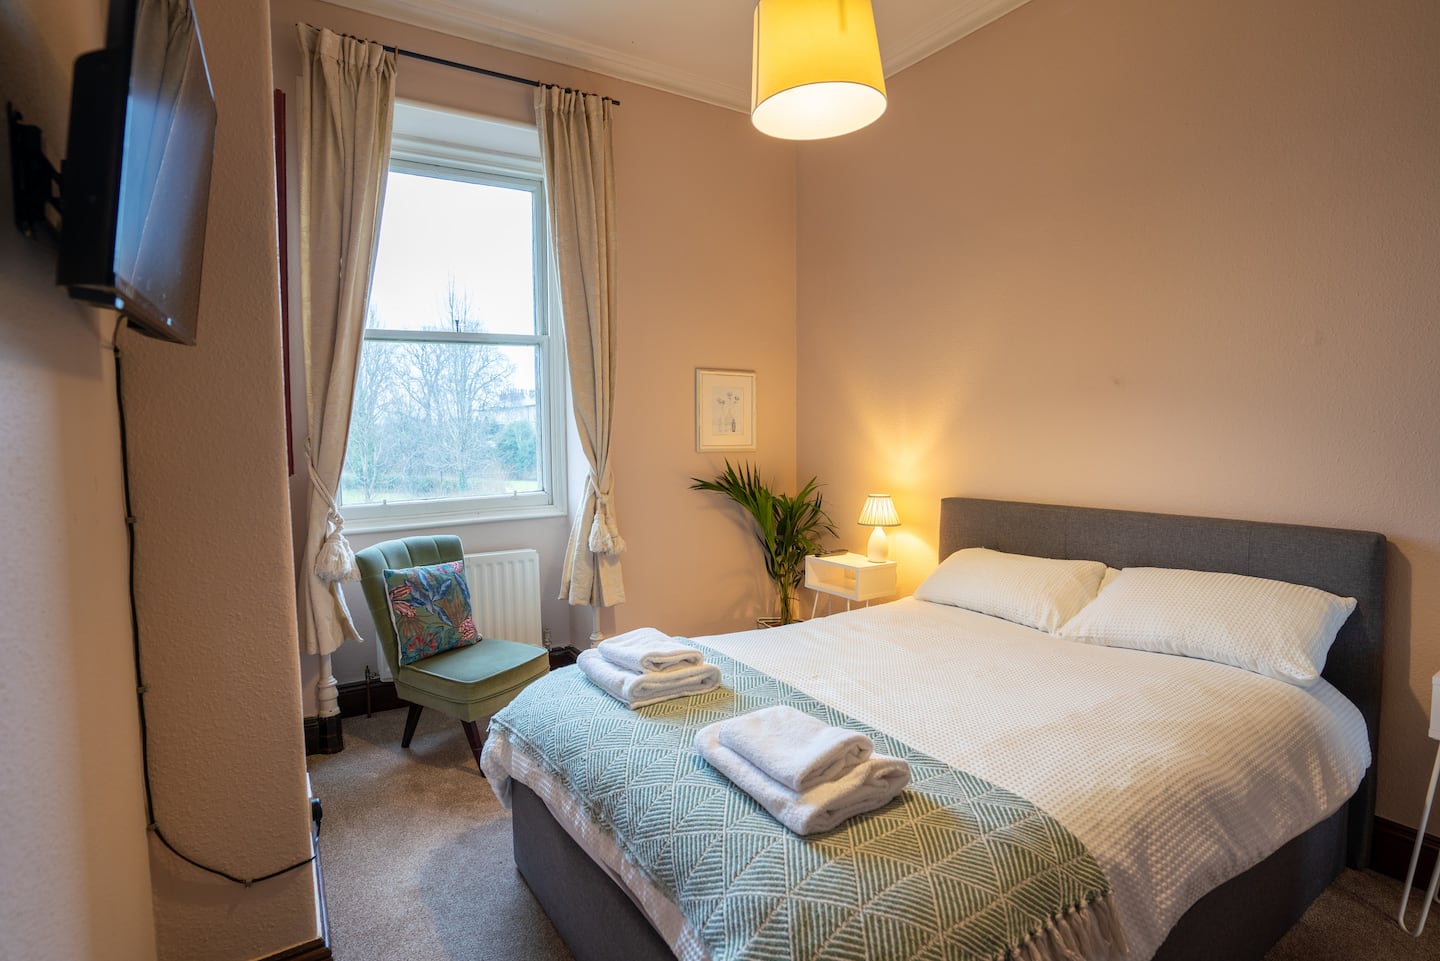
Bedroom in the main house.
Bedroom · Sleeps 2 · 1 bed
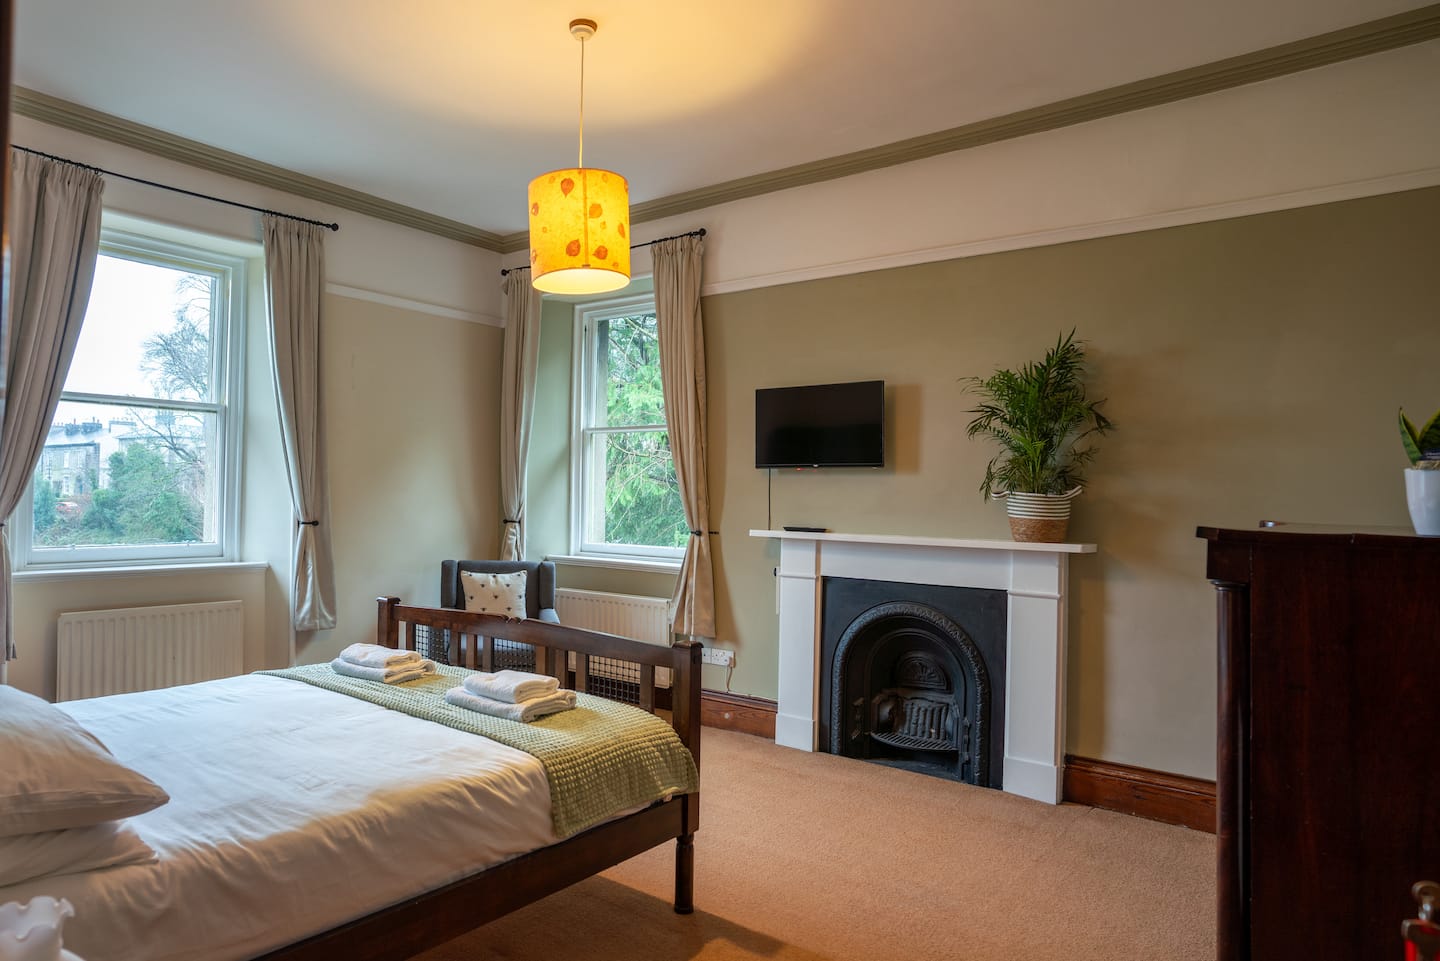
Bedroom in the main house.
Bedroom · Sleeps 2 · 1 bed
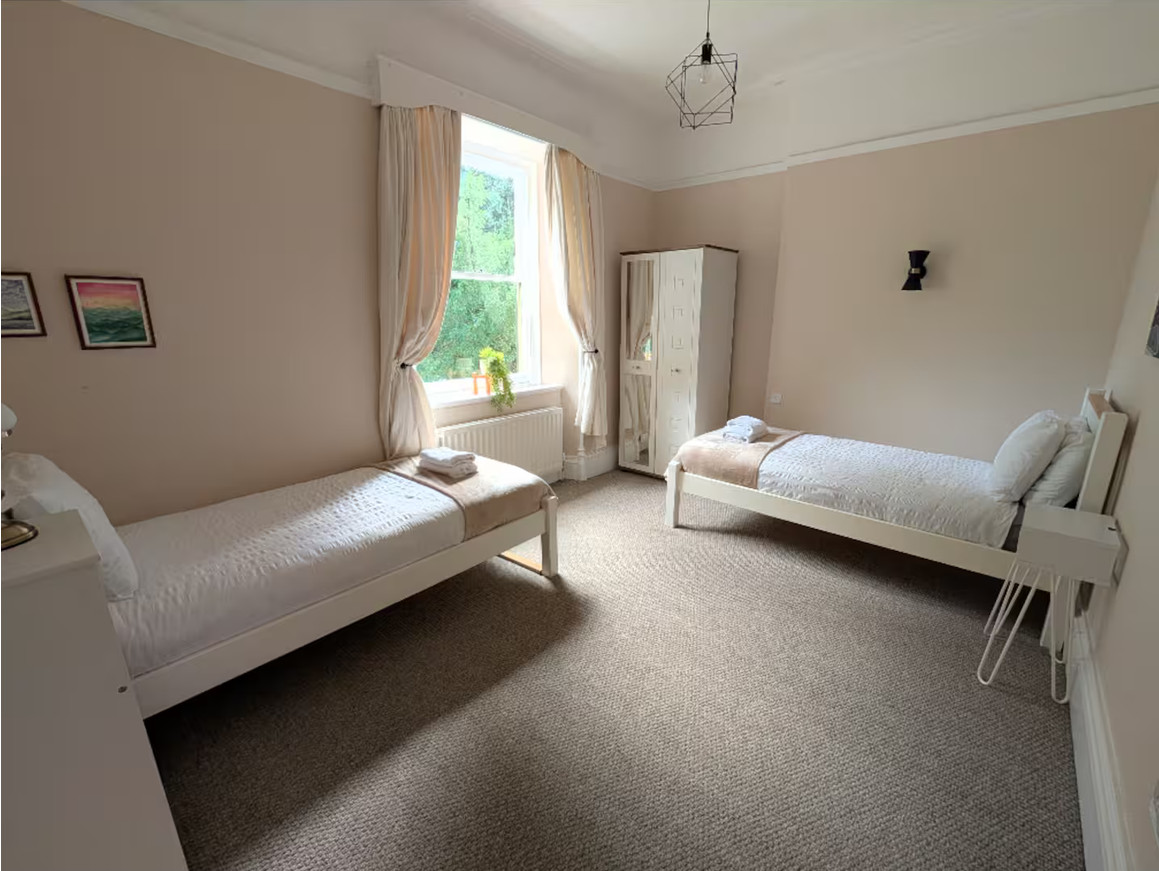
Bedroom in the main house.
Bedroom · Sleeps 2 · 2 beds
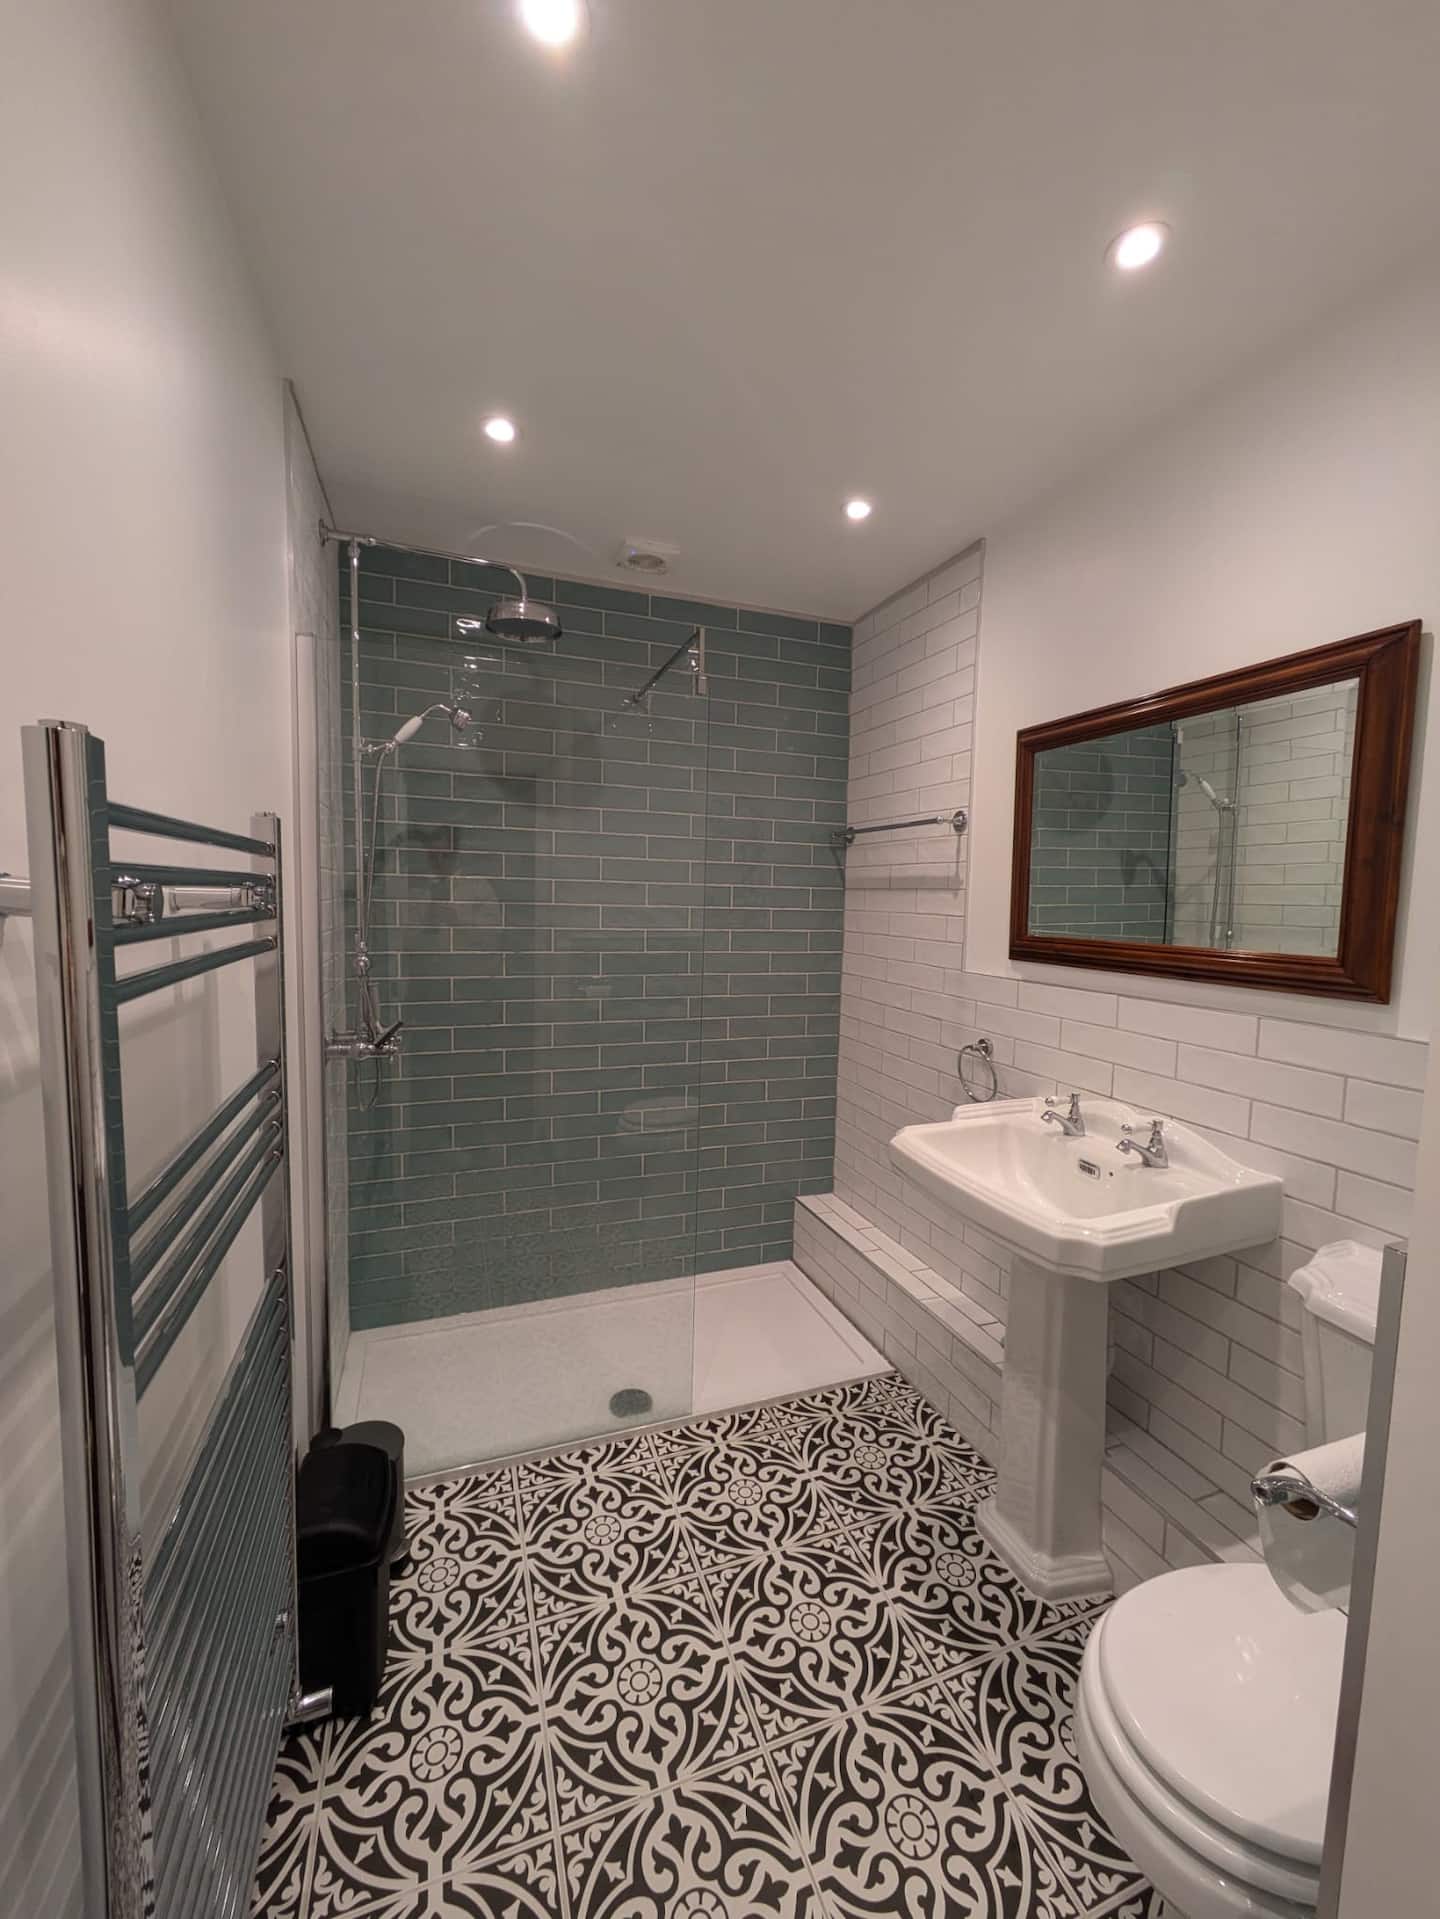
Bathroom facilities upstairs in the main house.
Bathroom
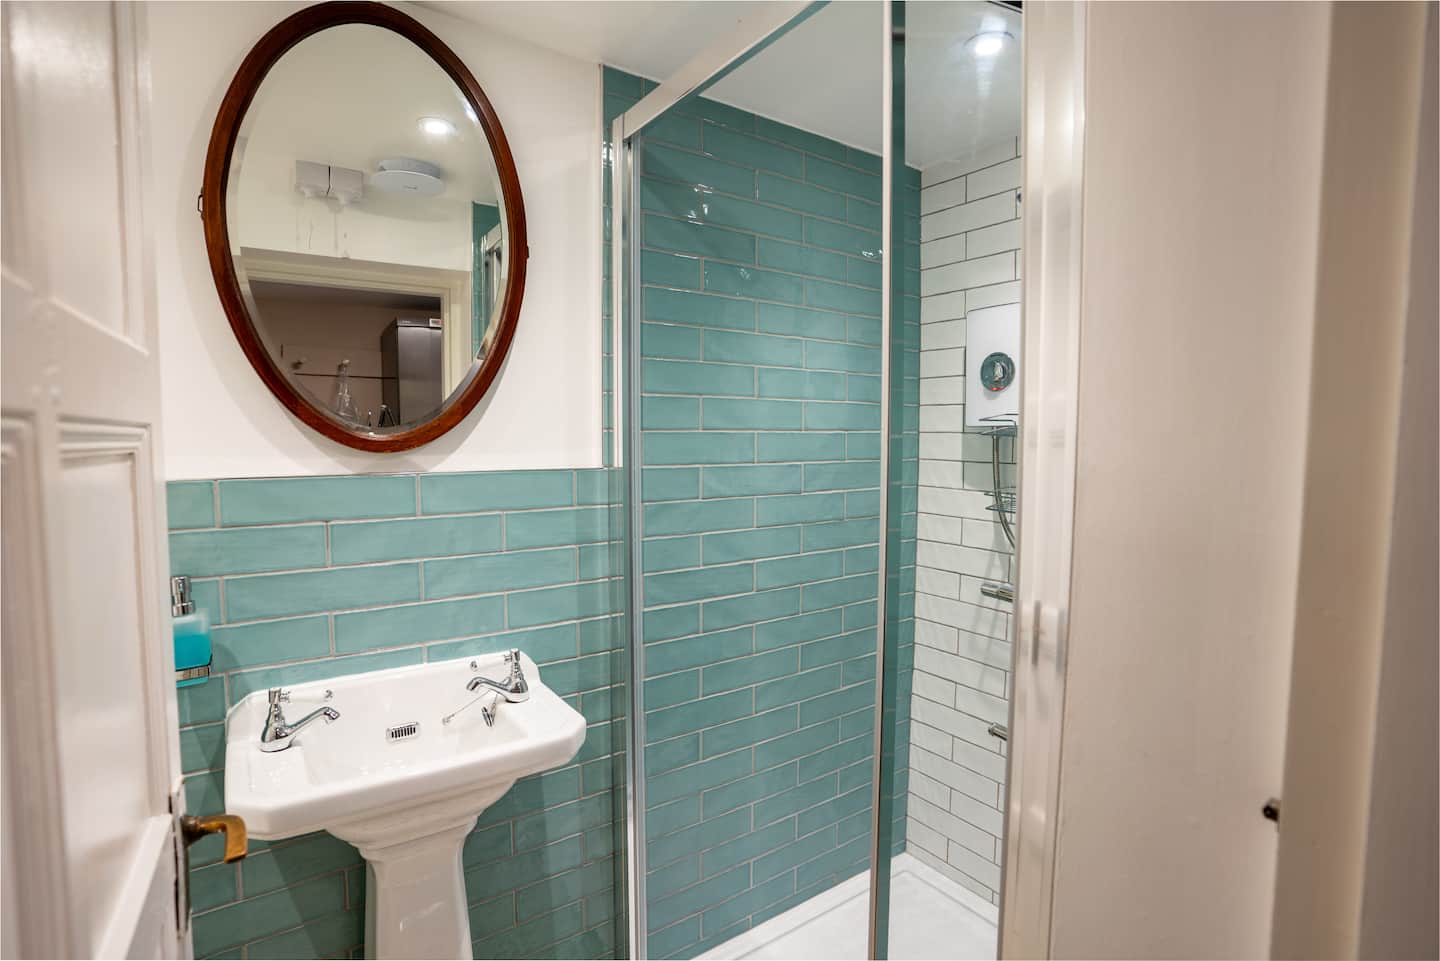
Additional bathroom facilities on ground floor of the main house.
Bathroom
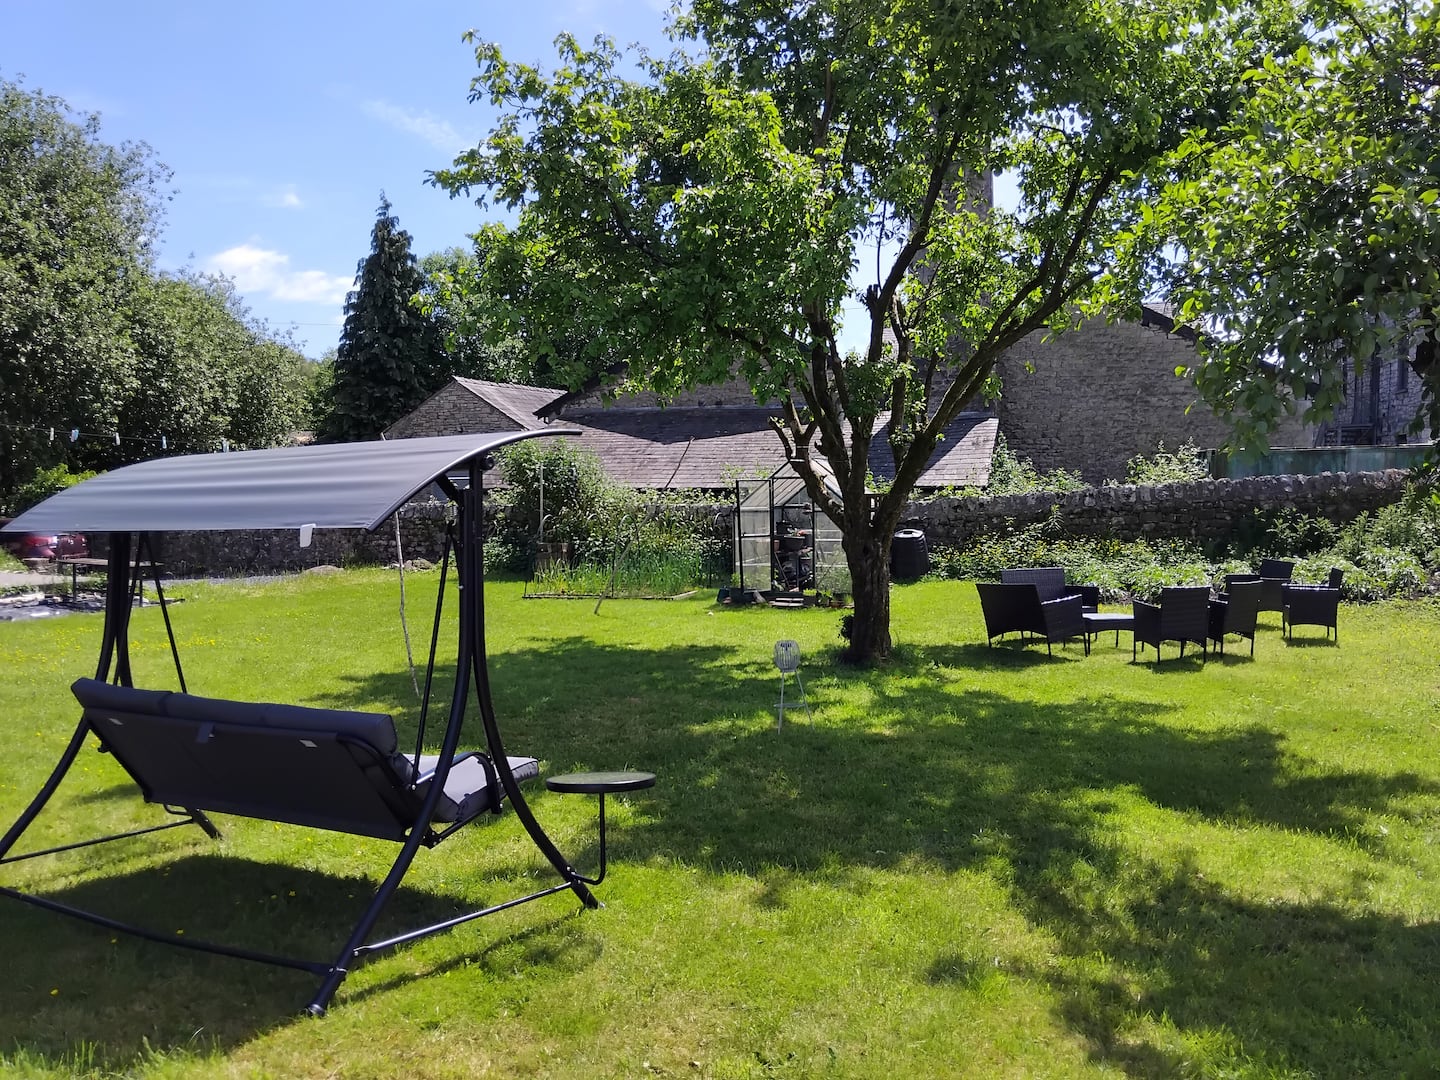
Shared garden space at Olrig Bank.
Garden
Tell Jenna your preferred dates, group size and whether you are interested in the Main House, Cottage or the whole property.